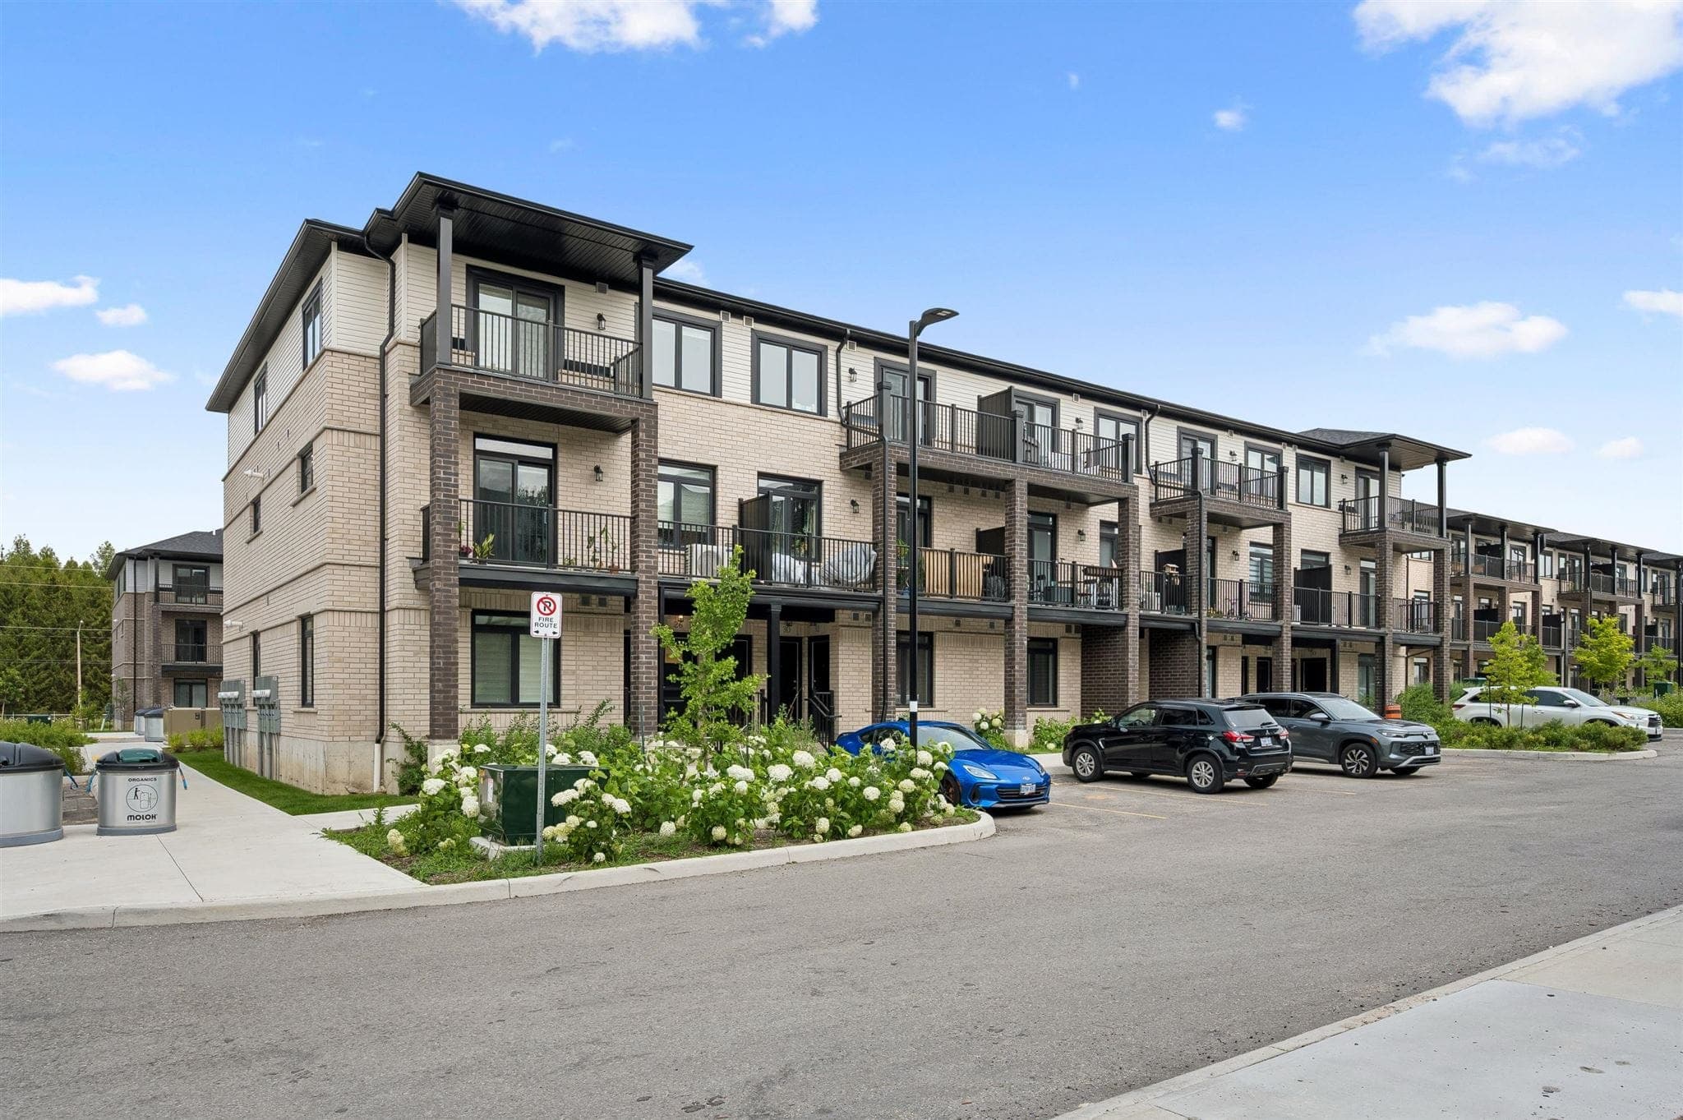
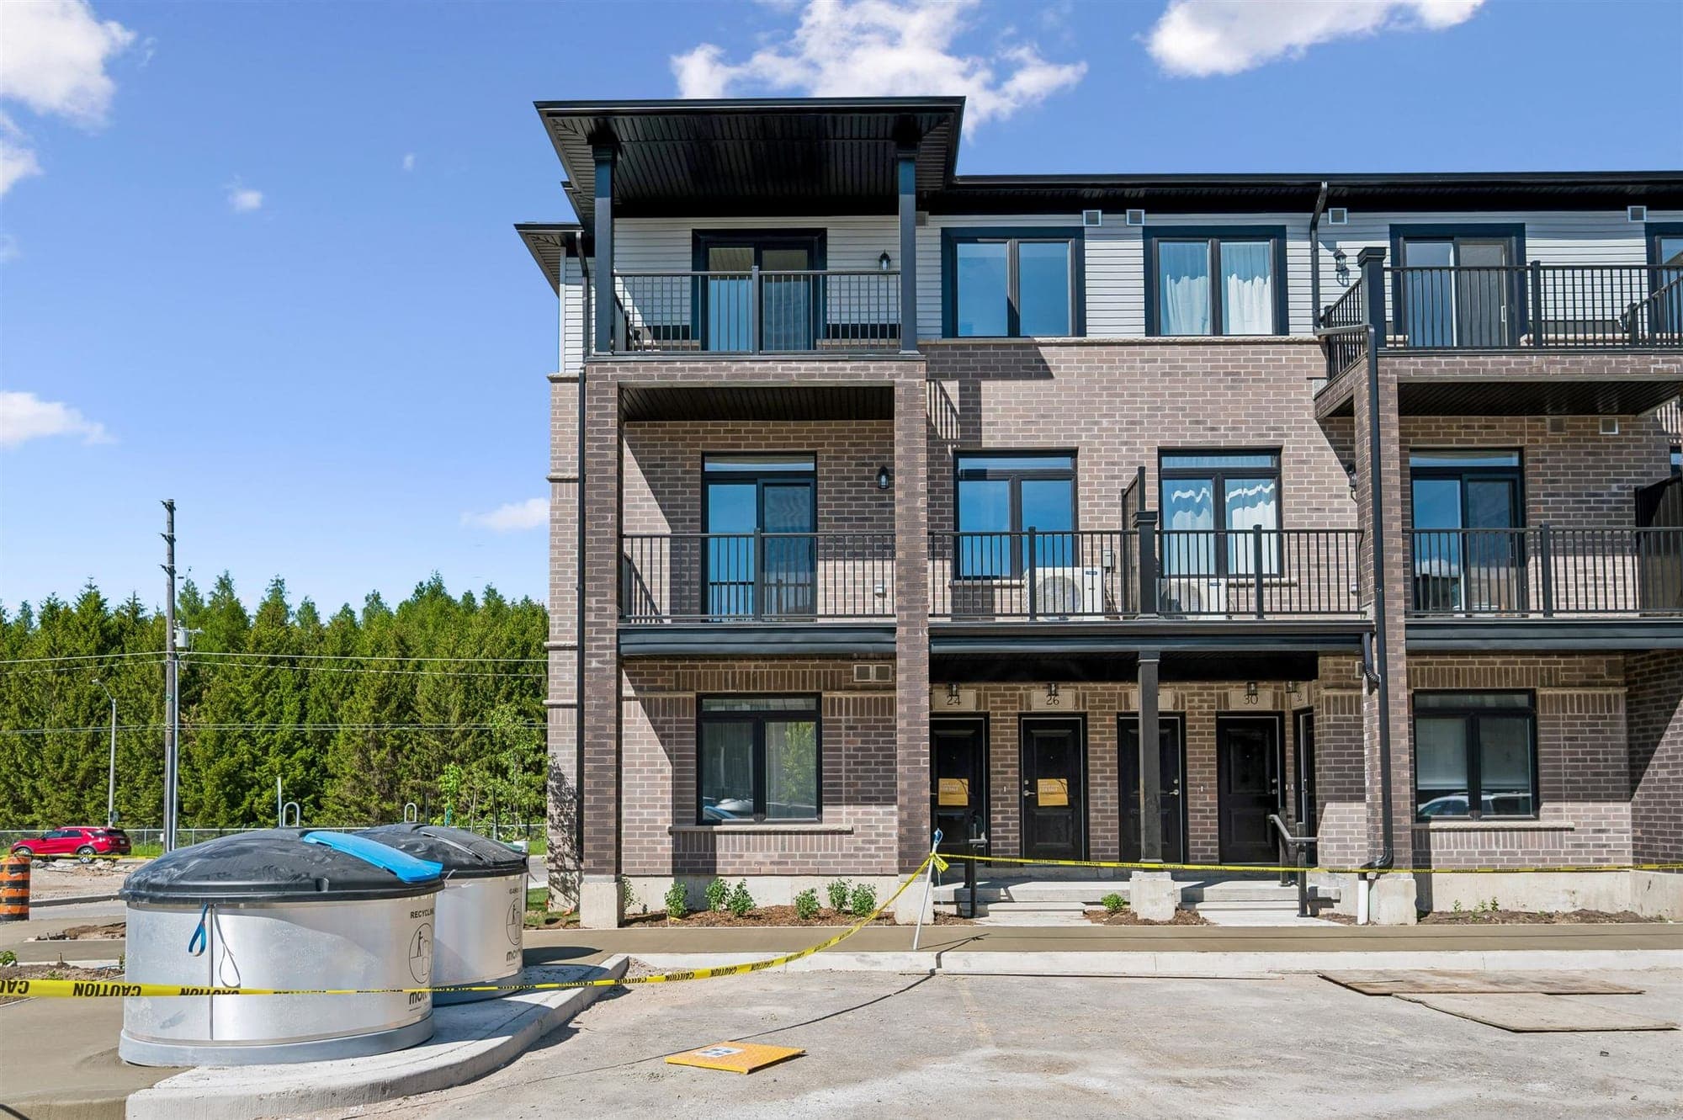
Three-storey Urban Towns at Alister at Solterra on Arabella Drive: brick and siding, black balconies, a landscaped parking court.
Photo · Arabella Dr, Alister

New towns · South Guelph

New towns inSouth GuelphAlister at Solterra: move in now or Block J

Block J from

$479,990*

Rebated price, net of HST

$518,389*

with HST, on the same list, if the full HST relief doesn’t apply to you

  • No development charges
  • 5-piece appliance package
  • 2 & 3 bed, 995–1,425 sq ft
  • 6 min to U of G

Move-in ready from $514,990* · Block J from $479,990*

October 2026 price lists

Get the price lists & floor plans

Move-in ready homes and the new Block J release: every price, the deposit structures, monthly fees and all 7 floor plans.

I’m buying *

Your details are never sold or sent to the builder. See our privacy policy.

Presented by RE/MAX Excellence Real Estate, Brokerage. An independent brokerage page for Alister at Solterra, not the builder’s website.

18 homes
9 move-in ready, 9 in Block J
995–1,425
sq ft, 2 or 3 bed, by Fusion Homes
$0
development charges, per the builder
6 min
drive to the University of Guelph

Builder's price lists · October 2026

Two ways in. Move in now, or buy in Block J.

The builder is selling finished homes with upgrades already in, and a new pre-construction release beside the pond. Terms can change at any time, so register to get them for your home in writing.

Photo · 34 Thatcher Dr

Move-in ready

$514,990*

from, net of HST · $557,939* with HST

  • 9 finished homes: Topaz, Pearl and Emerald Urban Towns, and a Sundance Contemporary Town
  • Designer upgrades already in, worth $8,857 to $67,862 per the builder
  • 5% total deposit: 3% at firming, 1% in 30 days, 1% in 60 days
  • Quick move-in, with staged homes to tour

Block J · pre-construction

$479,990*

from, net of HST · $518,389* with HST

  • 9 Urban Towns, from a 2-bed Ruby to a 3-bed Emerald
  • $10,000 to start, then spread over 4 months and 10% in total by occupancy
  • Tentative occupancy September 2027, per the builder's kit
  • 3 homes with a direct water view ($10,000 premium, already in the price)

No development charges

On every home on both lists.

5-piece appliance package

Included, per the builder's lists.

Extended warranty

Fusion says its coverage averages twice the industry standard.

13%

How to read “rebated price”

The builder’s rebated prices assume you qualify for new-home HST relief that covers the full 13% HST, and assign it to the builder: $479,990 instead of $518,389 for the Block J Ruby. If the full relief doesn’t apply to you, the same lists show each home’s price with HST included after the standard Ontario rebate. Have your lawyer confirm which price applies before you sign.

Price lists · October 2026

Every home, every price.

Both of the builder's lists, row for row, with each home's address. Open any plan; plans unlock once you register.

Alister at Solterra price lists, October 2026
HomeRebated price* net of HSTFloor plan
Move-in readyBuilt, quick move-in
Topaz BUrban38 Arabella Dr · lot F0492 bed · 2.5 bath · 1,260 sfStaged$514,990*HST incl.: $557,939*$8,857 upgrades in
Pearl BUrban60 Thatcher Dr · lot H0712 bed · 2.5 bath · 1,275 sf$529,990*HST incl.: $574,889*$11,171 upgrades in
Pearl BUrban36 Thatcher Dr · lot I0832 bed · 2.5 bath · 1,275 sfEnd unit$529,990*HST incl.: $574,889*$19,934 upgrades in
Pearl BUrban24 Thatcher Dr · lot I0892 bed · 2.5 bath · 1,275 sfEnd unitStaged$529,990*HST incl.: $574,889*$14,551 upgrades in
Emerald BUrban26 Arabella Dr · lot F0553 bed · 2.5 bath · 1,415 sf$574,990*HST incl.: $625,739*$13,434 upgrades in
Emerald BUrban68 Thatcher Dr · lot G0673 bed · 2.5 bath · 1,415 sfEnd unit$574,990*HST incl.: $625,739*$24,408 upgrades in
Emerald BUrban34 Thatcher Dr · lot I0843 bed · 2.5 bath · 1,415 sfEnd unitStaged$574,990*HST incl.: $625,739*$18,982 upgrades in
Emerald BUrban58 Thatcher Dr · lot H0723 bed · 2.5 bath · 1,415 sfEnd unit$574,990*HST incl.: $625,739*$13,434 upgrades in
Sundance DContemporary23 Arabella Dr · lot D0233 bed · 2.5 bath · 1,425 sfStaged$739,990*HST incl.: $812,189*$67,862 upgrades in
Block J · pre-constructionTentative occupancy September 2027
Ruby BUrban14 Thatcher Dr · lot J0962 bed · 2 bath · 995 sf$479,990*HST incl.: $518,389*
Jade BUrban12 Thatcher Dr · lot J0952 bed · 2.5 bath · 1,105 sf$504,990*HST incl.: $546,639*
Topaz BUrban10 Thatcher Dr · lot J0942 bed · 2.5 bath · 1,260 sf$524,990*HST incl.: $569,239*
Pearl BUrban18 Thatcher Dr · lot J0922 bed · 2.5 bath · 1,275 sf$539,990*HST incl.: $586,189*
Pearl BUrban6 Thatcher Dr · lot J0982 bed · 2.5 bath · 1,275 sfWater view$549,990*HST incl.: $596,189*
Opal BUrban20 Thatcher Dr · lot J0913 bed · 2 bath · 1,160 sf$559,990*HST incl.: $608,789*
Opal BUrban4 Thatcher Dr · lot J0993 bed · 2 bath · 1,160 sfWater view$569,990*HST incl.: $618,789*
Emerald BUrban16 Thatcher Dr · lot J0933 bed · 2.5 bath · 1,415 sf$584,990*HST incl.: $637,039*
Emerald BUrban8 Thatcher Dr · lot J0973 bed · 2.5 bath · 1,415 sfWater view$594,990*HST incl.: $647,039*

“Upgrades” are the builder’s value for the designer finishes already in each finished home. Water-view premiums are included in the prices shown. Sizes are interior and approximate.

*Rebated prices are net of HST: they assume you qualify for new-home HST rebates and relief that together cover the full 13% HST, and that you assign them to the builder. The builder's list also shows each home's price with HST included after the standard Ontario new-home rebate. Eligibility is set by government rules (for example, the home must be your primary residence) and you are responsible for confirming it. Some lots carry premiums. Not tax or legal advice: have your lawyer review the HST terms of the agreement. Deposit structures are the builder's, for single-unit purchases; you'll also need mortgage approval and the rest of your down payment by closing. Prices are subject to availability and can change without notice. E.&O.E.

7 floor plans

One level, two storeys or three.

Six Urban Towns plans and the Sundance Contemporary Town. Photos are the builder's photos of finished homes at Alister; Ruby, Opal and Jade are Block J only.

Urban Towns

Ruby B

2 bed · 2 bath · 995 sq ft

  • Ground floor, one level
  • Covered porch + covered patio
  • About $189/mo maintenance (est.)

Everything on one floor: a great room, a kitchen with an optional breakfast bar, two bedrooms with the primary's ensuite, and storage.

Block J1 home · from$479,990*

*Rebated price, net of HST.

Urban Towns

Opal B

3 bed · 2 bath · 1,160 sq ft

  • Ground floor, one level
  • Covered porch + covered patio
  • About $220/mo maintenance (est.)

Three bedrooms on one level with no stairs inside: great room, kitchen, an ensuite off the primary bedroom, and a second full bath.

Block J2 homes · from$559,990*

*Rebated price, net of HST.

Urban Towns

Jade B

2 bed · 2.5 bath · 1,105 sq ft

  • Main & upper floors, two storeys
  • A balcony on each floor
  • About $210/mo maintenance (est.)

Kitchen and great room on the main floor with a powder room, and two bedrooms upstairs.

Block J1 home · from$504,990*

*Rebated price, net of HST.

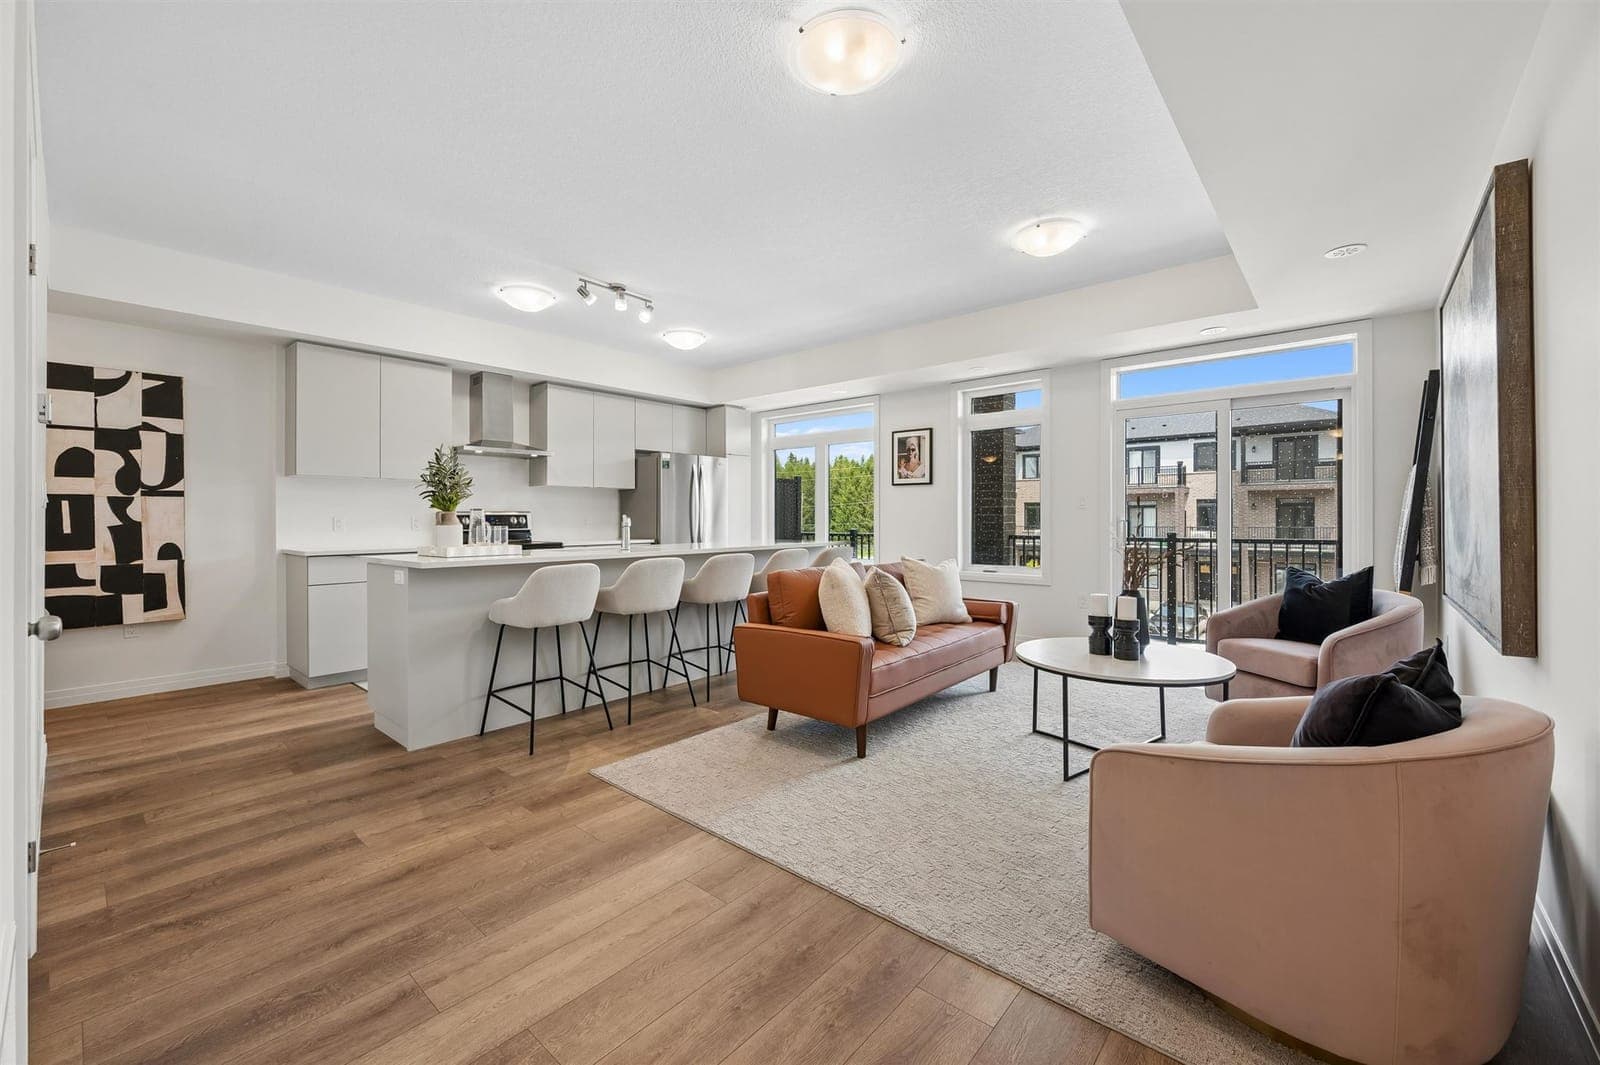
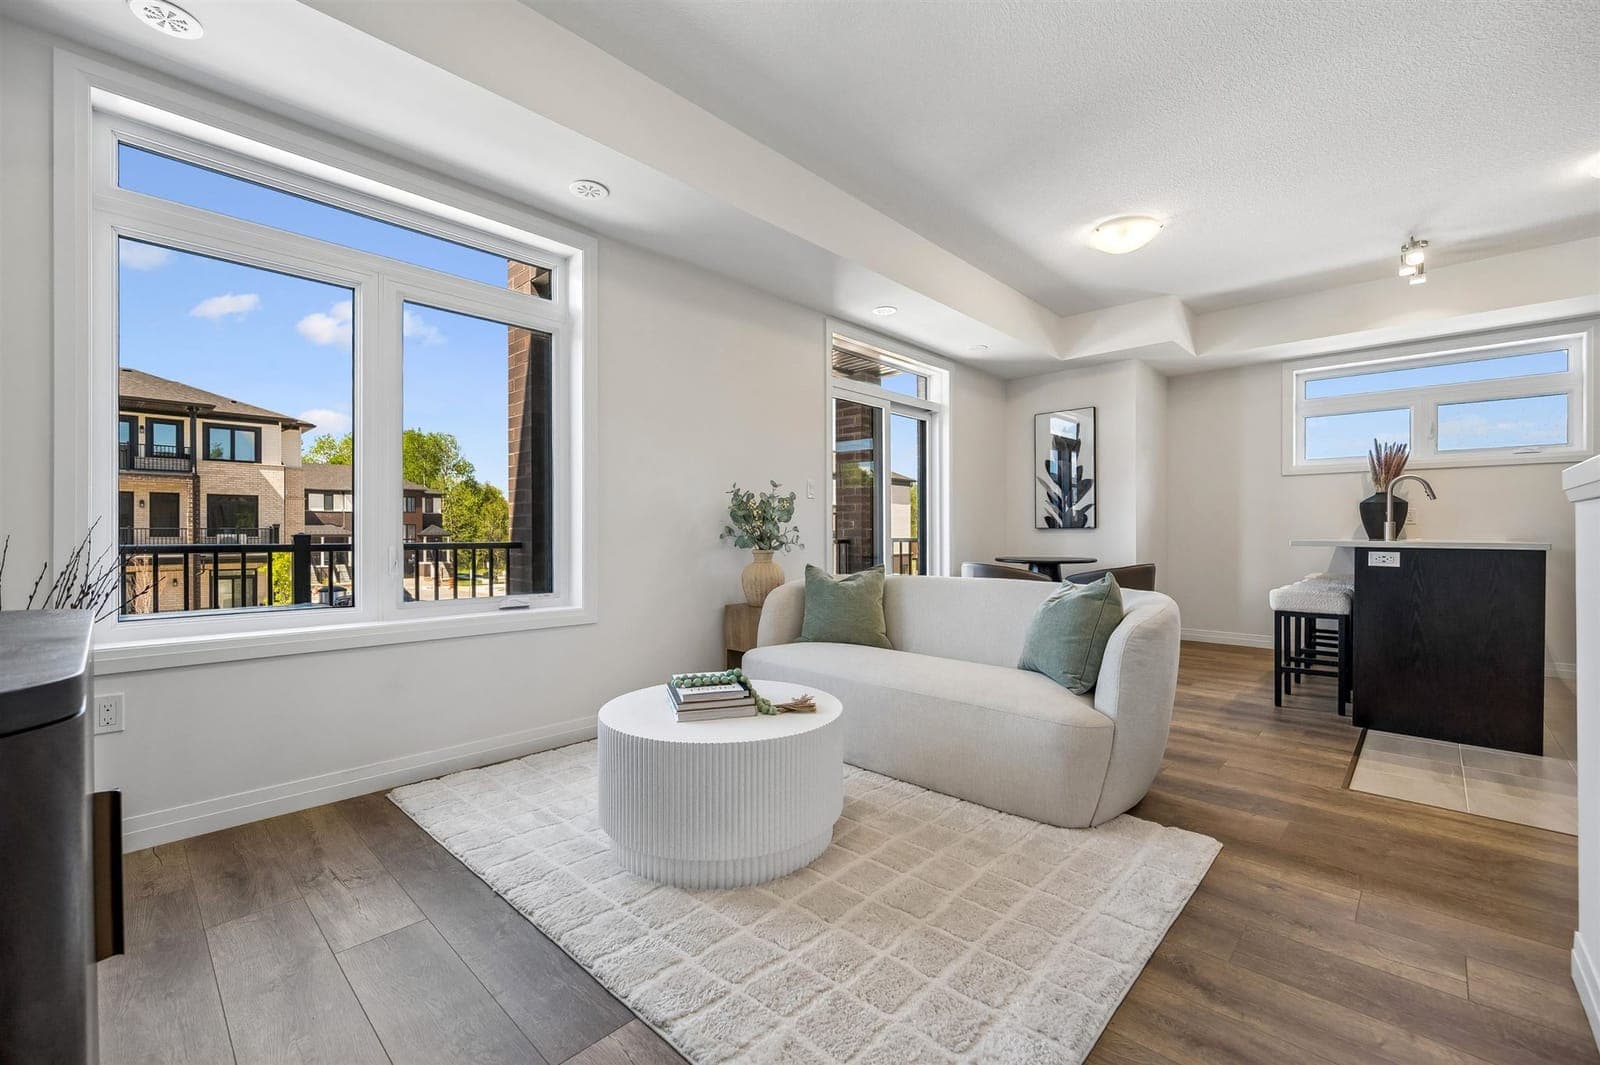
Living room of a staged Topaz B at 38 Arabella Drive, open to the kitchen island.Photo · 38 Arabella Dr

Urban Towns

Topaz B

2 bed · 2.5 bath · 1,260 sq ft

  • Main & upper floors, two storeys
  • A balcony on each floor
  • About $239/mo maintenance (est.)

A long kitchen island open to the great room, a powder room, and two bedrooms with two baths upstairs.

Move-in ready1 home · from$514,990*
Block J1 home · from$524,990*

*Rebated price, net of HST.

Living room of a staged Pearl B at 24 Thatcher Drive with wide-plank floors.Photo · 24 Thatcher Dr

Urban Towns

Pearl B

2 bed · 2.5 bath · 1,275 sq ft

  • Main & upper floors, two storeys
  • A balcony on each floor
  • About $242/mo maintenance (est.)

The largest two-bedroom: open kitchen, dining and living on the main floor, two bedrooms and two baths upstairs.

Move-in ready3 homes · from$529,990*
Block J2 homes · from$539,990*

*Rebated price, net of HST.

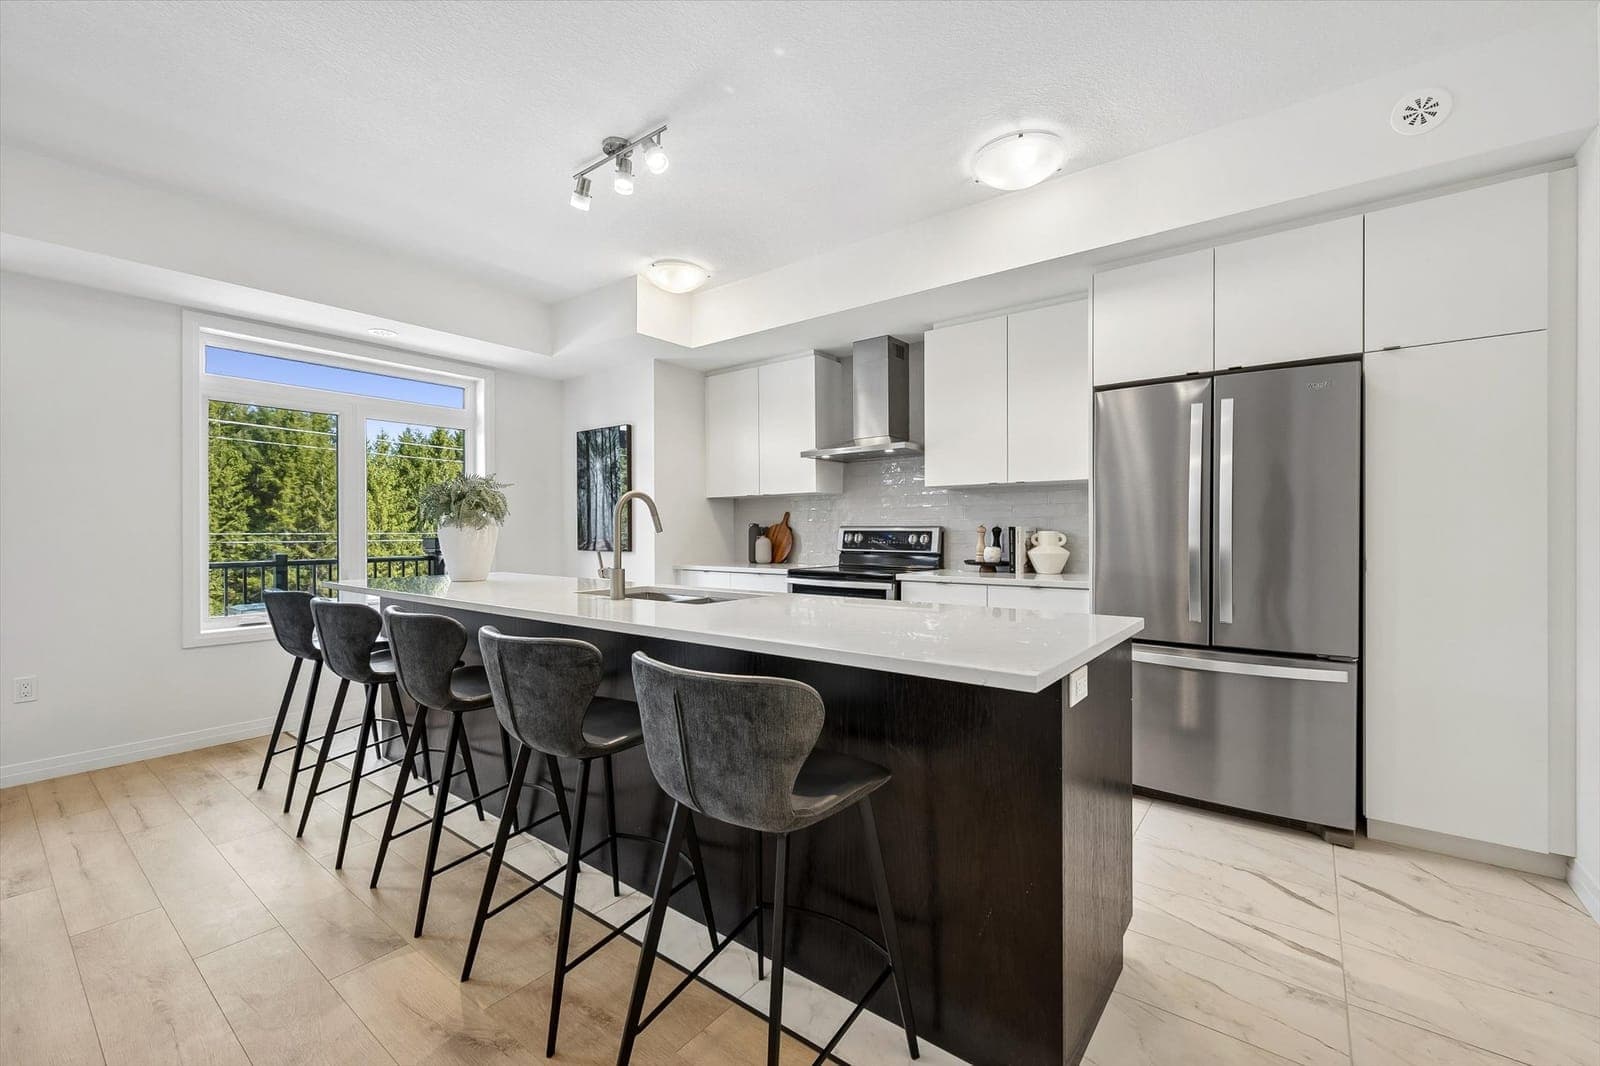
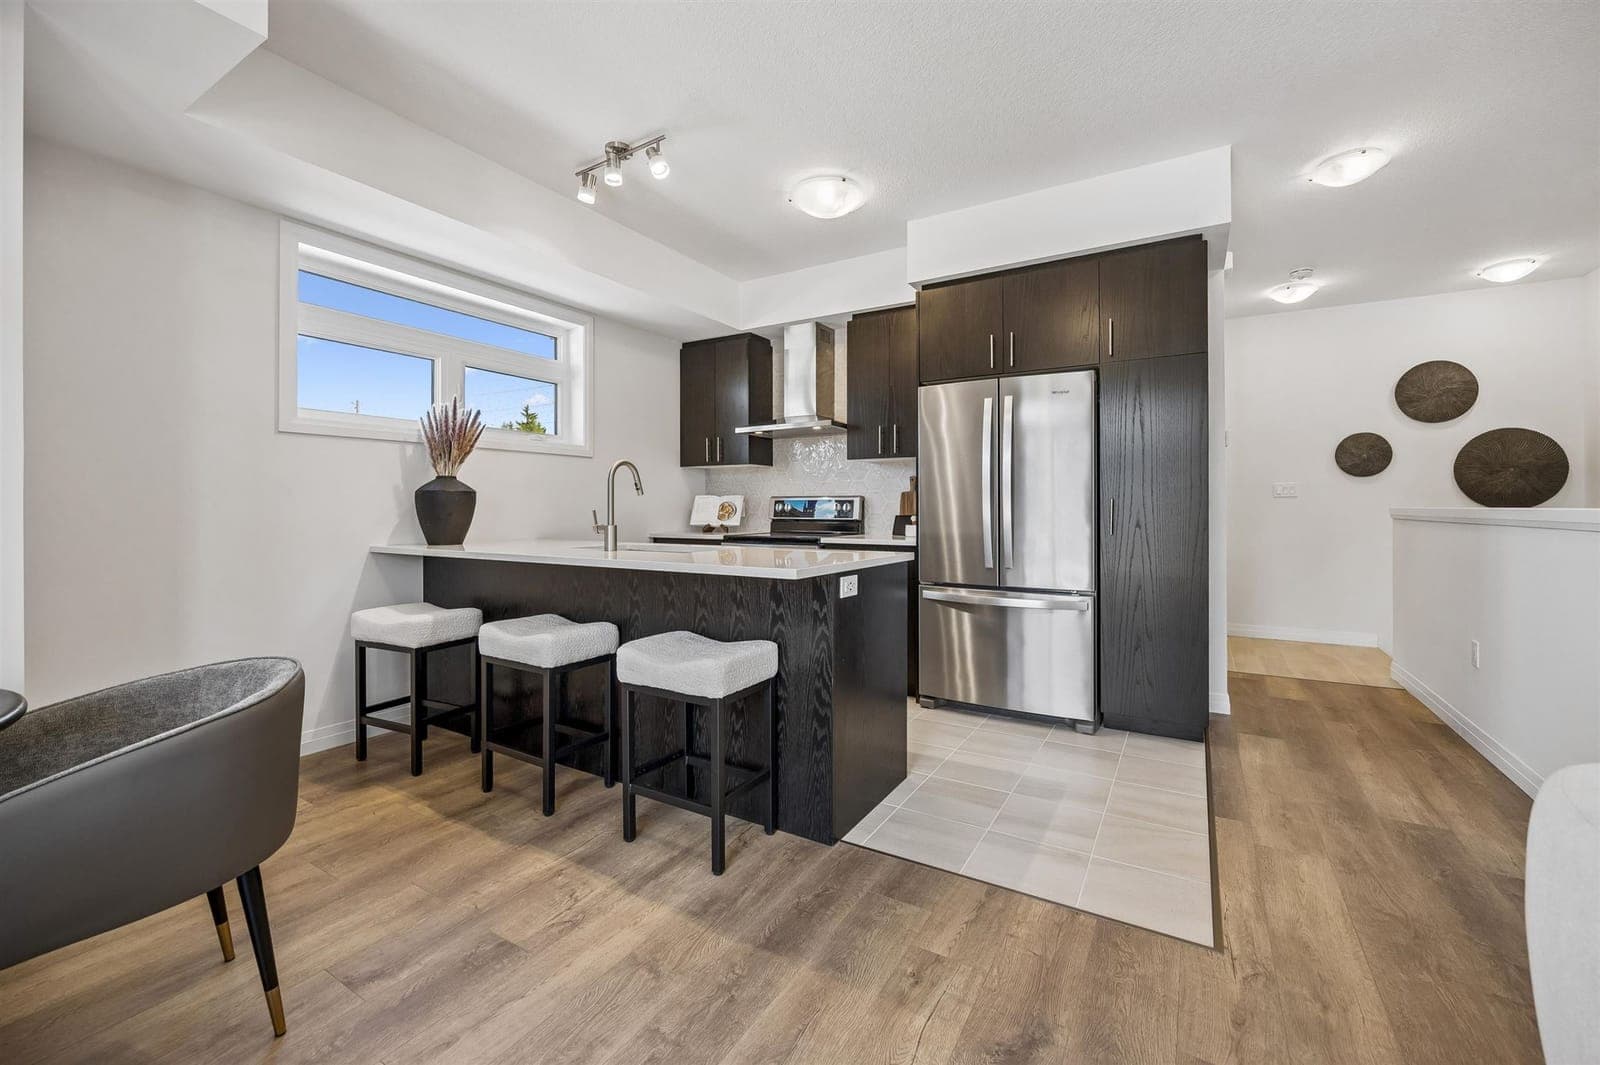
Kitchen of a staged Emerald B at 34 Thatcher Drive: dark island, white quartz, stools.Photo · 34 Thatcher Dr

Urban Towns

Emerald B

3 bed · 2.5 bath · 1,415 sq ft

  • Main & upper floors, two storeys
  • A balcony on each floor
  • About $269/mo maintenance (est.)

Three bedrooms upstairs, a 17'10" great room and a kitchen with a breakfast bar on the main floor.

Move-in ready4 homes · from$574,990*
Block J2 homes · from$584,990*

*Rebated price, net of HST.

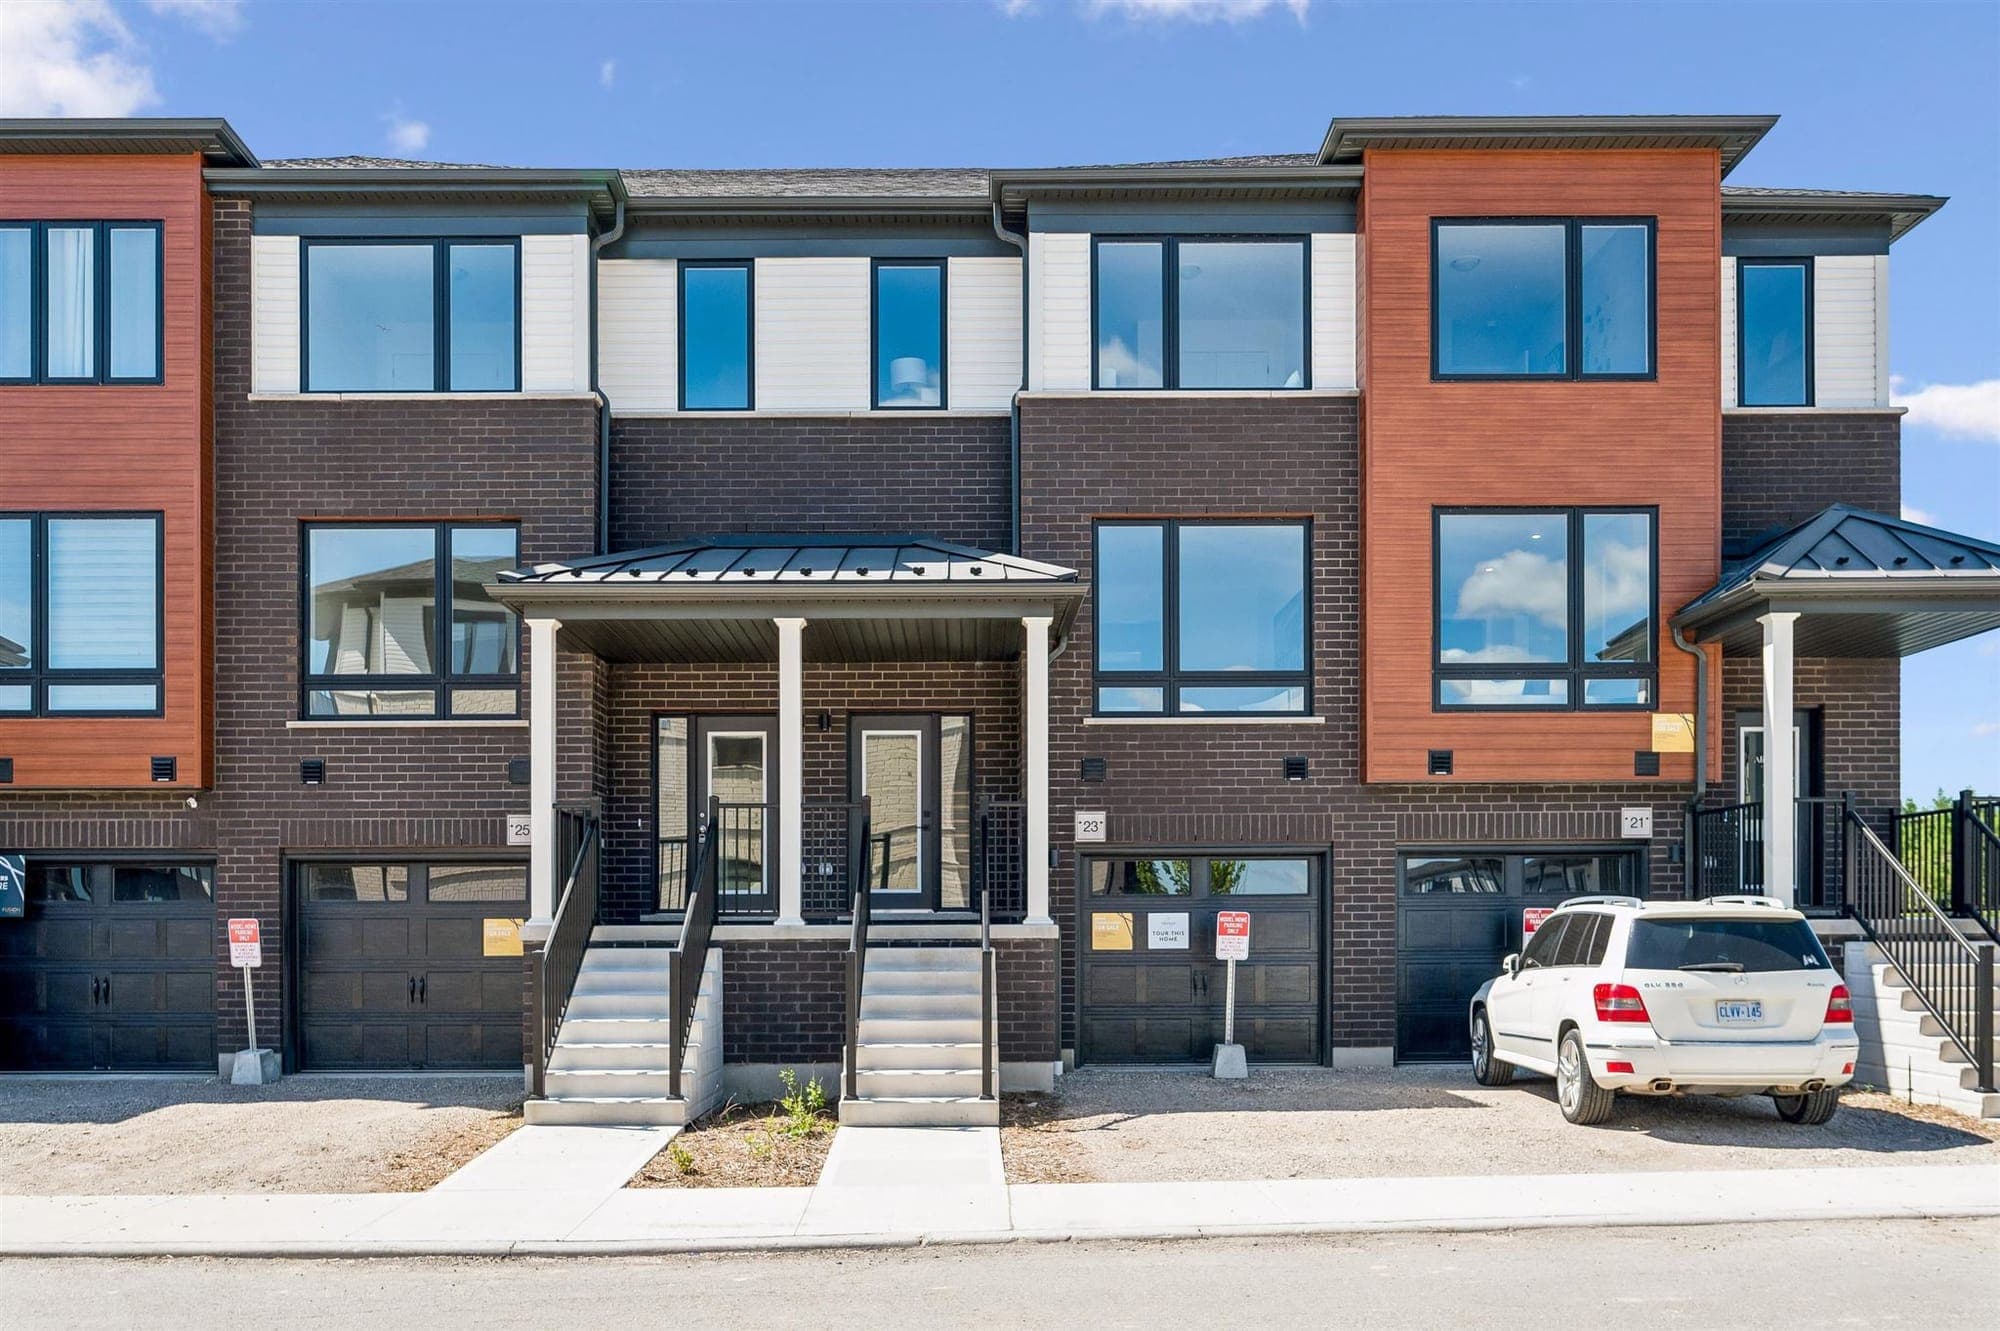
Front of the Contemporary Towns on Arabella Drive: brick, cedar-tone panels, garages and front steps.Photo · 23 Arabella Dr

Contemporary Towns

Sundance D

3 bed · 2.5 bath · 1,425 sq ft

  • Three storeys + garage
  • 8' × 8' wood deck + walk-out patio
  • About $214/mo maintenance (est.)

Garage and basement on the ground floor, living, dining and kitchen on the main floor with a deck, and three bedrooms upstairs.

Move-in ready1 home · from$739,990*

*Rebated price, net of HST.

It's built

Real photos, finished homes.

The builder's photos of staged, move-in ready homes on Arabella and Thatcher Drive. Book a tour and walk through them in person.

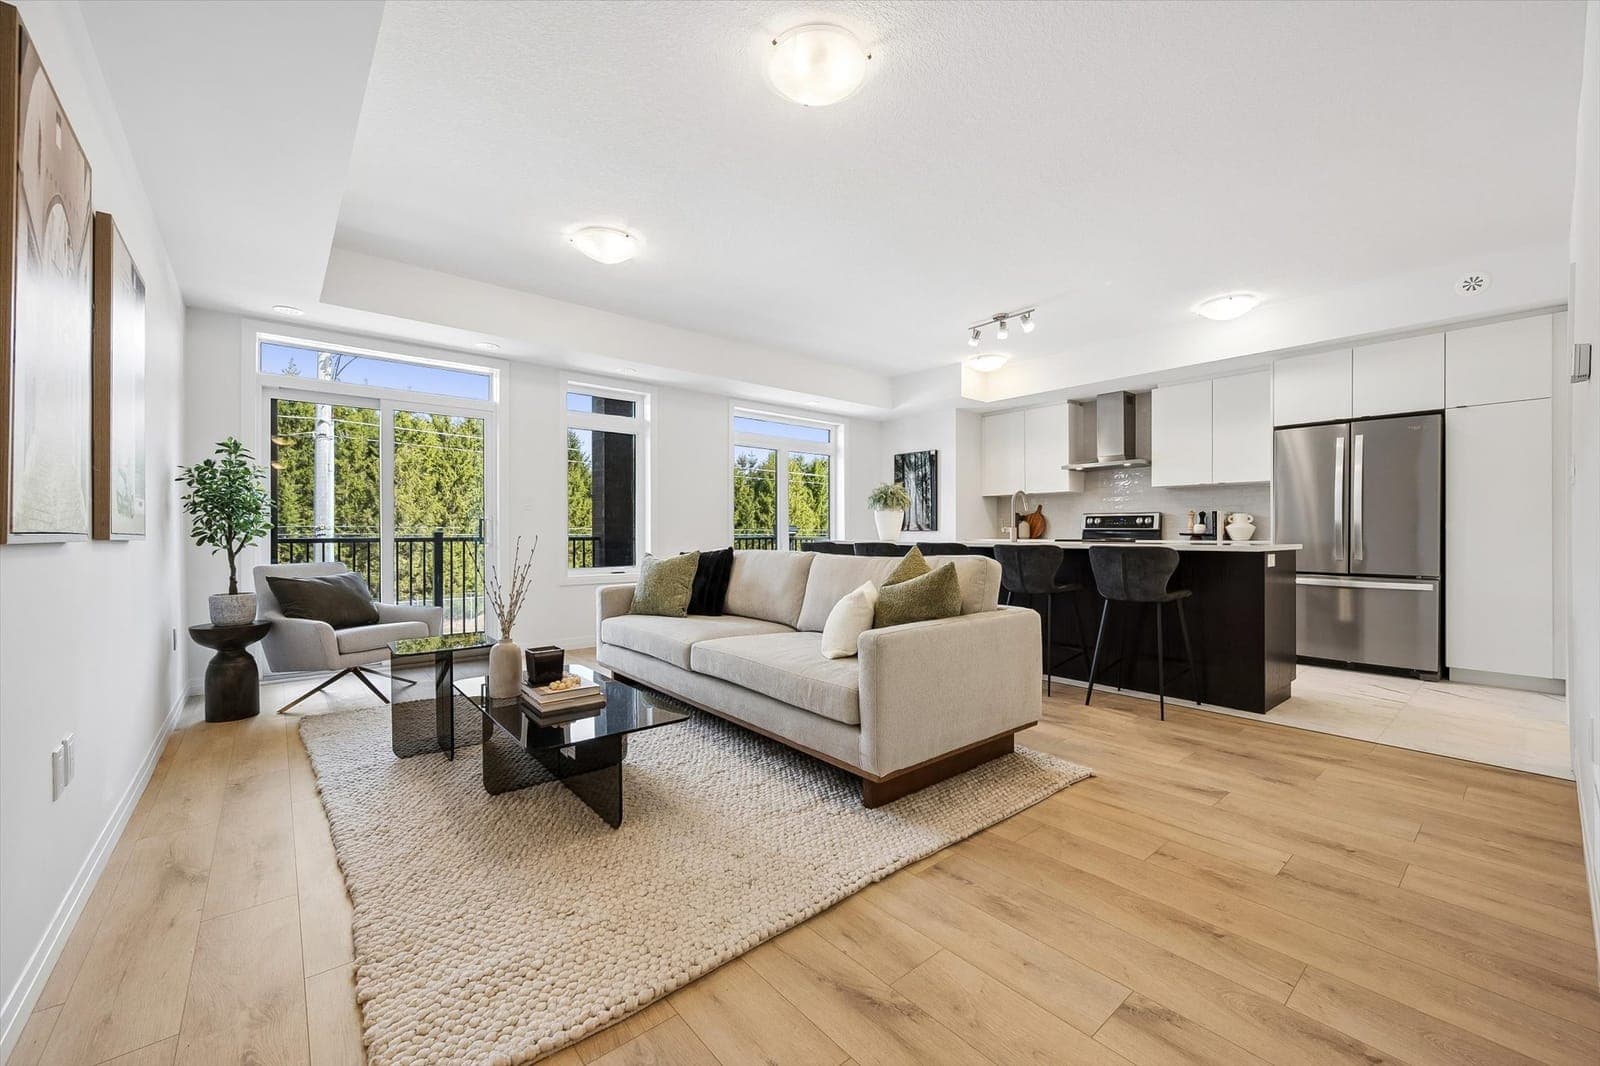
Great room of a staged Emerald B with a sofa, windows on two sides and the kitchen behind.Photo · staged home
Great roomEmerald B · 34 Thatcher Dr
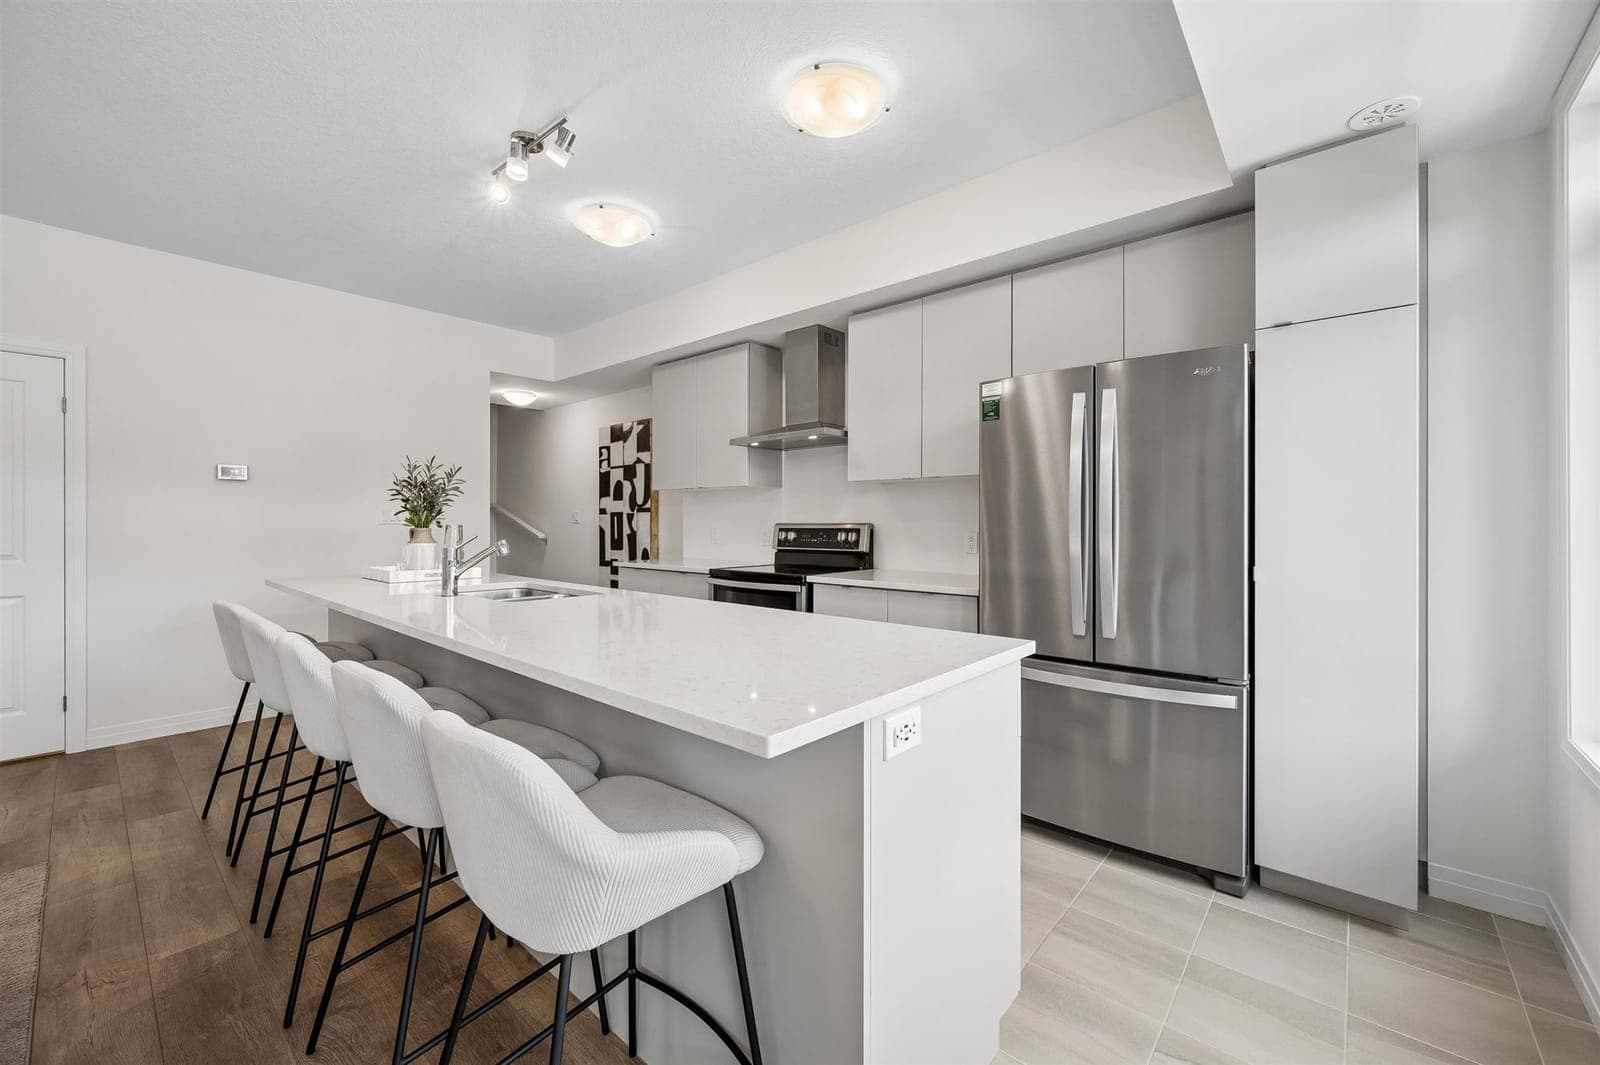
Kitchen of a staged Topaz B: light cabinets, stainless appliances and a long island with stools.Photo · staged home
KitchenTopaz B · 38 Arabella Dr
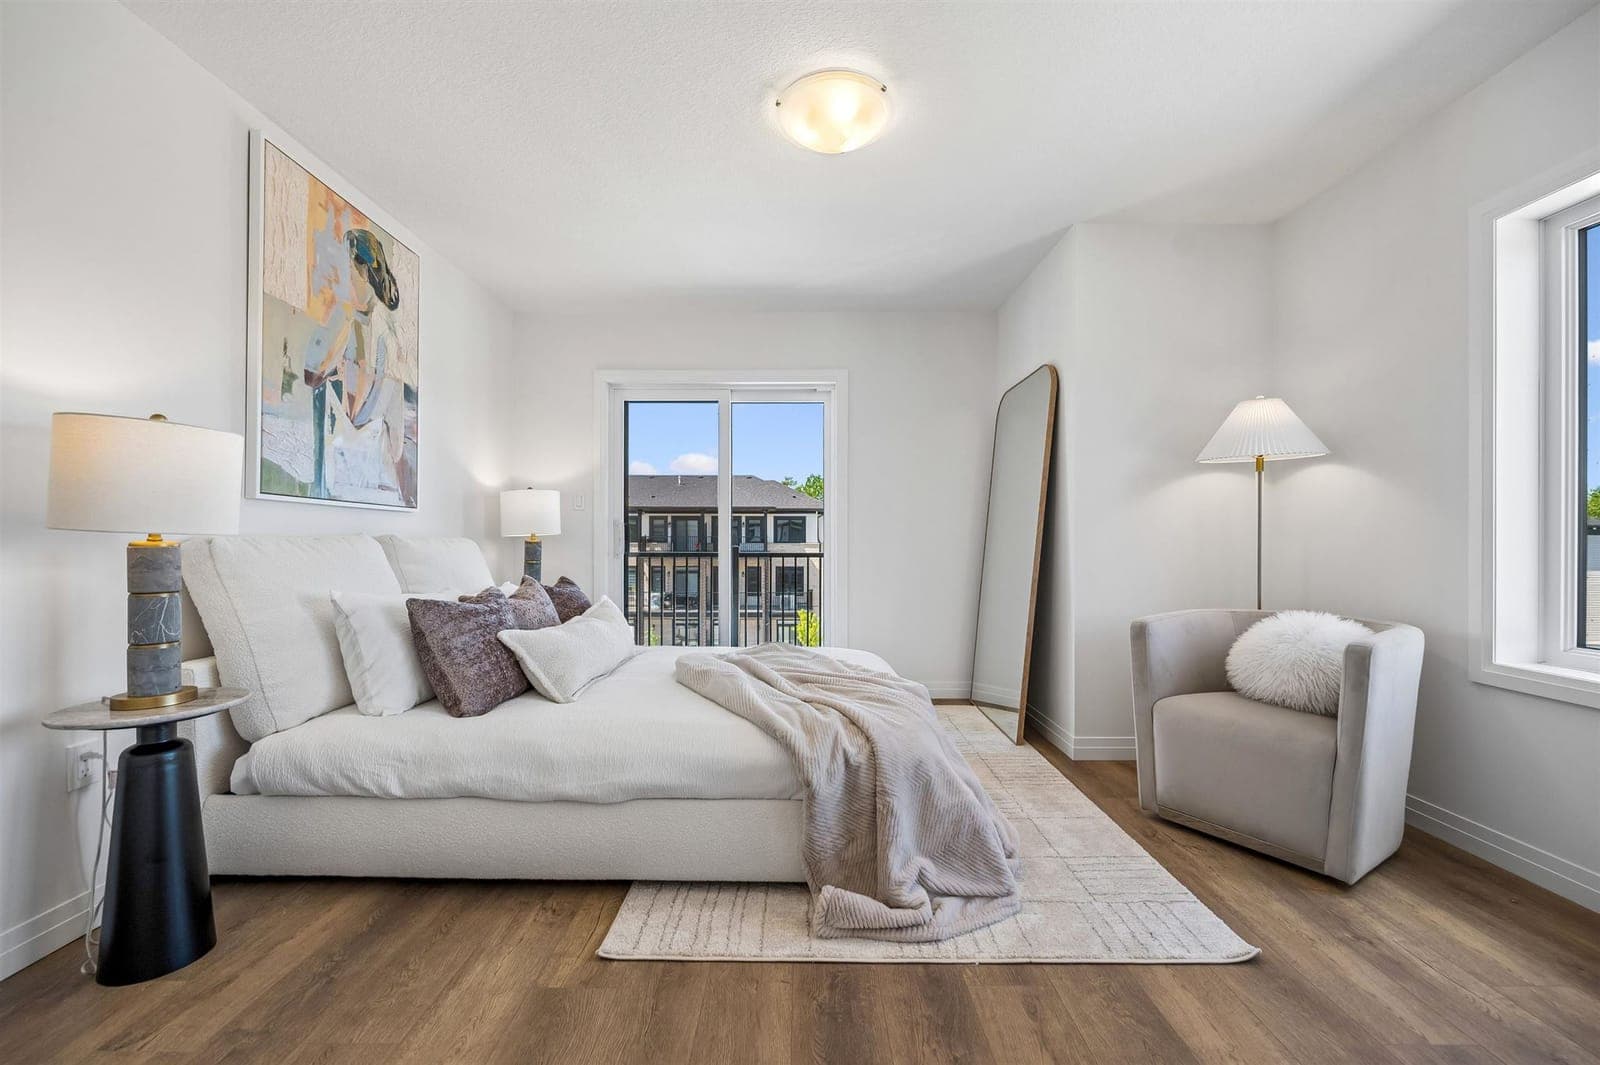
Primary bedroom of a staged Pearl B with a window and wide-plank floors.Photo · staged home
Primary bedroomPearl B · 24 Thatcher Dr
Upper balcony of an Emerald B looking over trees.Photo · staged home
BalconyEmerald B · 34 Thatcher Dr
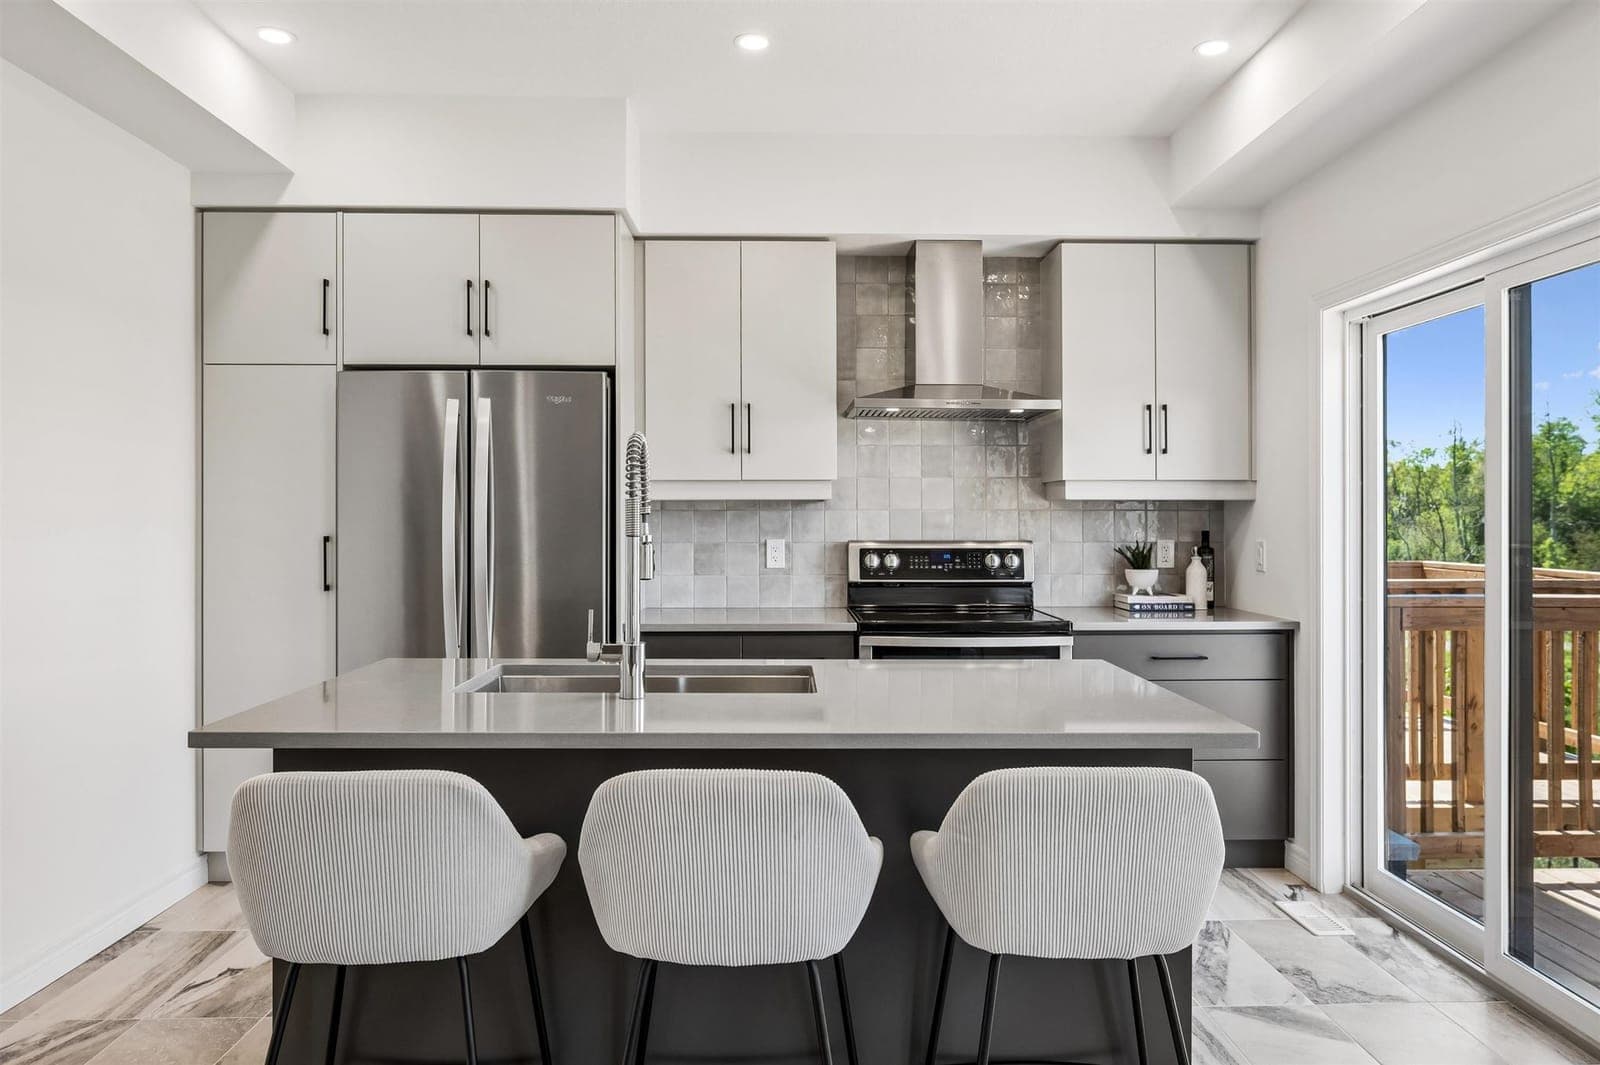
Kitchen of the staged Sundance D with a grey island and a sliding door to the deck.Photo · staged home
Chef's kitchenSundance D · 23 Arabella Dr

Staged homes; furniture and decor aren’t included.

Own vs rent

What would it cost a month?

Pick a home from either list. The builder's maintenance estimate and Guelph's 2026 tax rate are built in.

Urban Towns · 2 bed · 1,260 sq ft.

Price to use

Net of HST: only if you qualify for the full HST relief

5.2% · $26,779

Minimum down at this price: 5.2%. Your deposit counts toward it.

%
Amortization

Estimated monthly cost

$3,384/mo

Mortgage incl. CMHC premium
$2,503
Maintenance (est. $0.19/sq ft)
$239
Property tax (Guelph 2026 rate, est.)
$641

On a $514,990 price with $26,779 down, a $508,715 mortgage over 30 years at 4.29%. Plus utilities and the hot water tank rental.

Estimate only, not financial advice. Excludes utilities, insurance, the hot water tank rental and closing costs. Maintenance fees are the builder’s estimate at project completion. Property tax uses Guelph’s 2026 residential rate (1.49%) on the price; your bill follows MPAC’s assessment. The rate is an example; yours depends on your lender. *The rebated price is net of HST and applies only if you qualify for the HST relief and assign it to the builder.

Features & finishes

9-foot ceilings, air conditioning.

From the builder's features and finishes for the Urban and Contemporary Towns. Finished homes also have their own upgrades, so ask us what's in the home you like.

  • 9' ceilings on the main storey
  • Air conditioning
  • 5-piece appliance package
  • Triple-glazed windows (Urban Towns)
  • Energy recovery ventilator
  • 36" upper kitchen cabinets, soft-close doors
  • Soaker tubs, tiled showers
  • Black exterior windows & railings
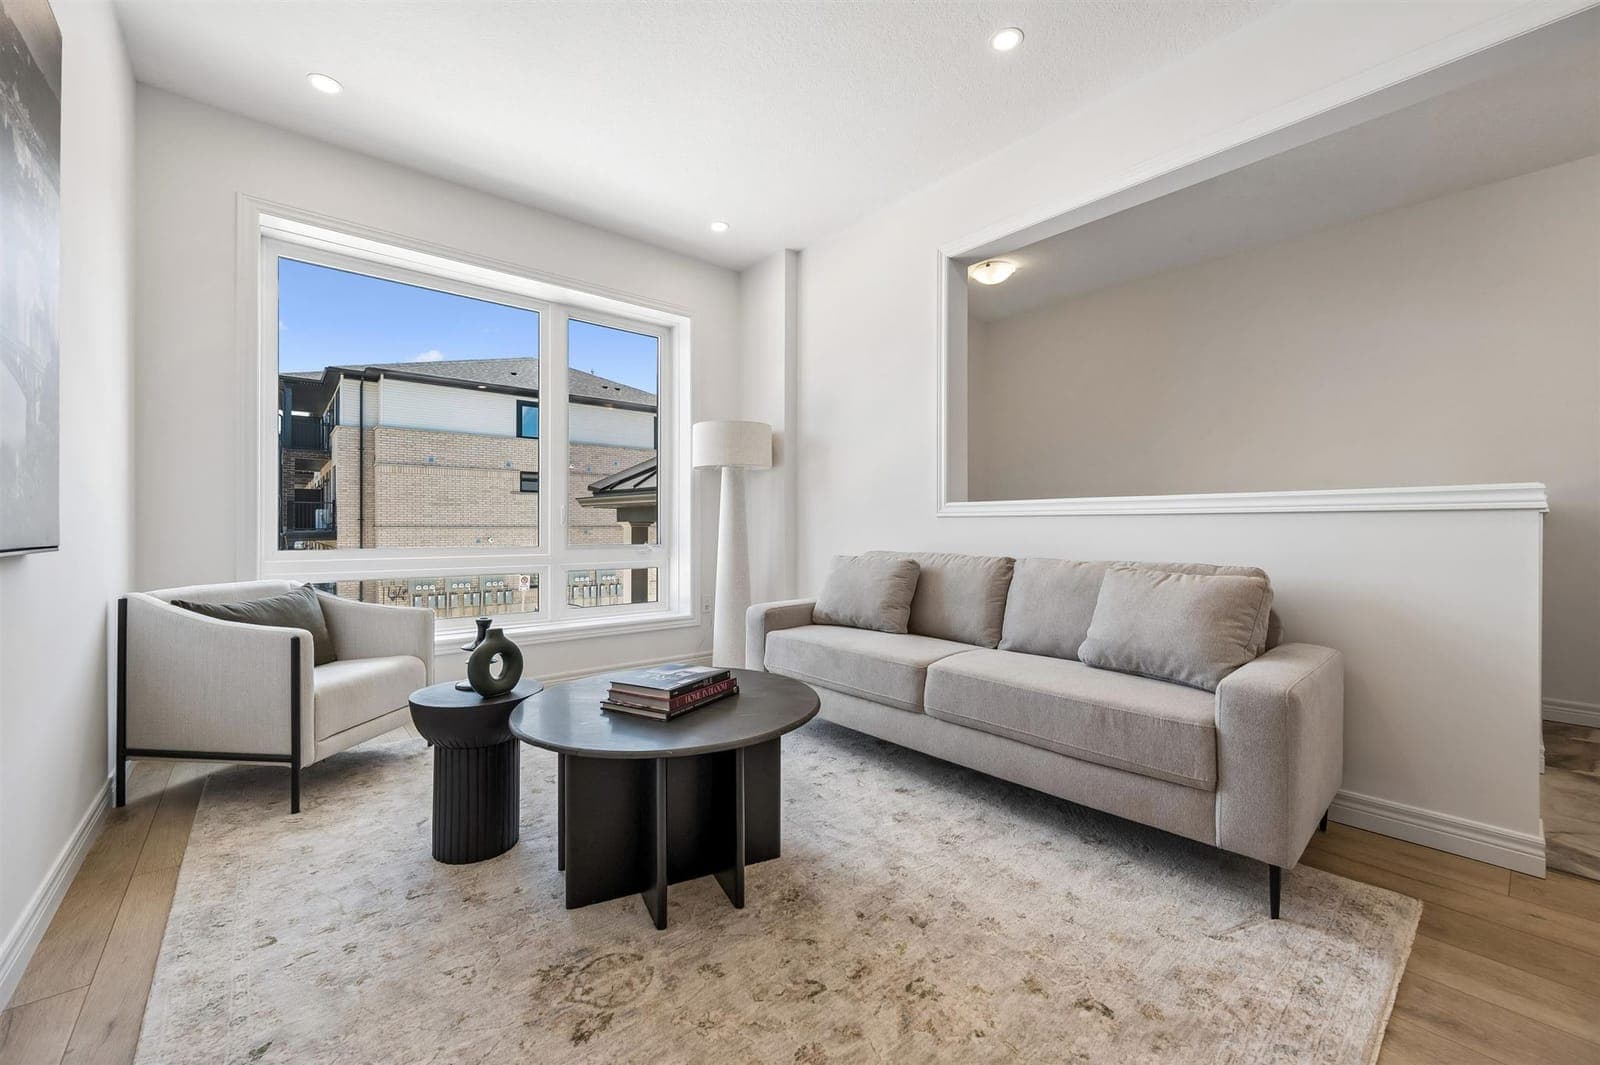
Living room of the staged Sundance D with a sectional and a large front window.Photo
Sundance D living room · 23 Arabella Dr
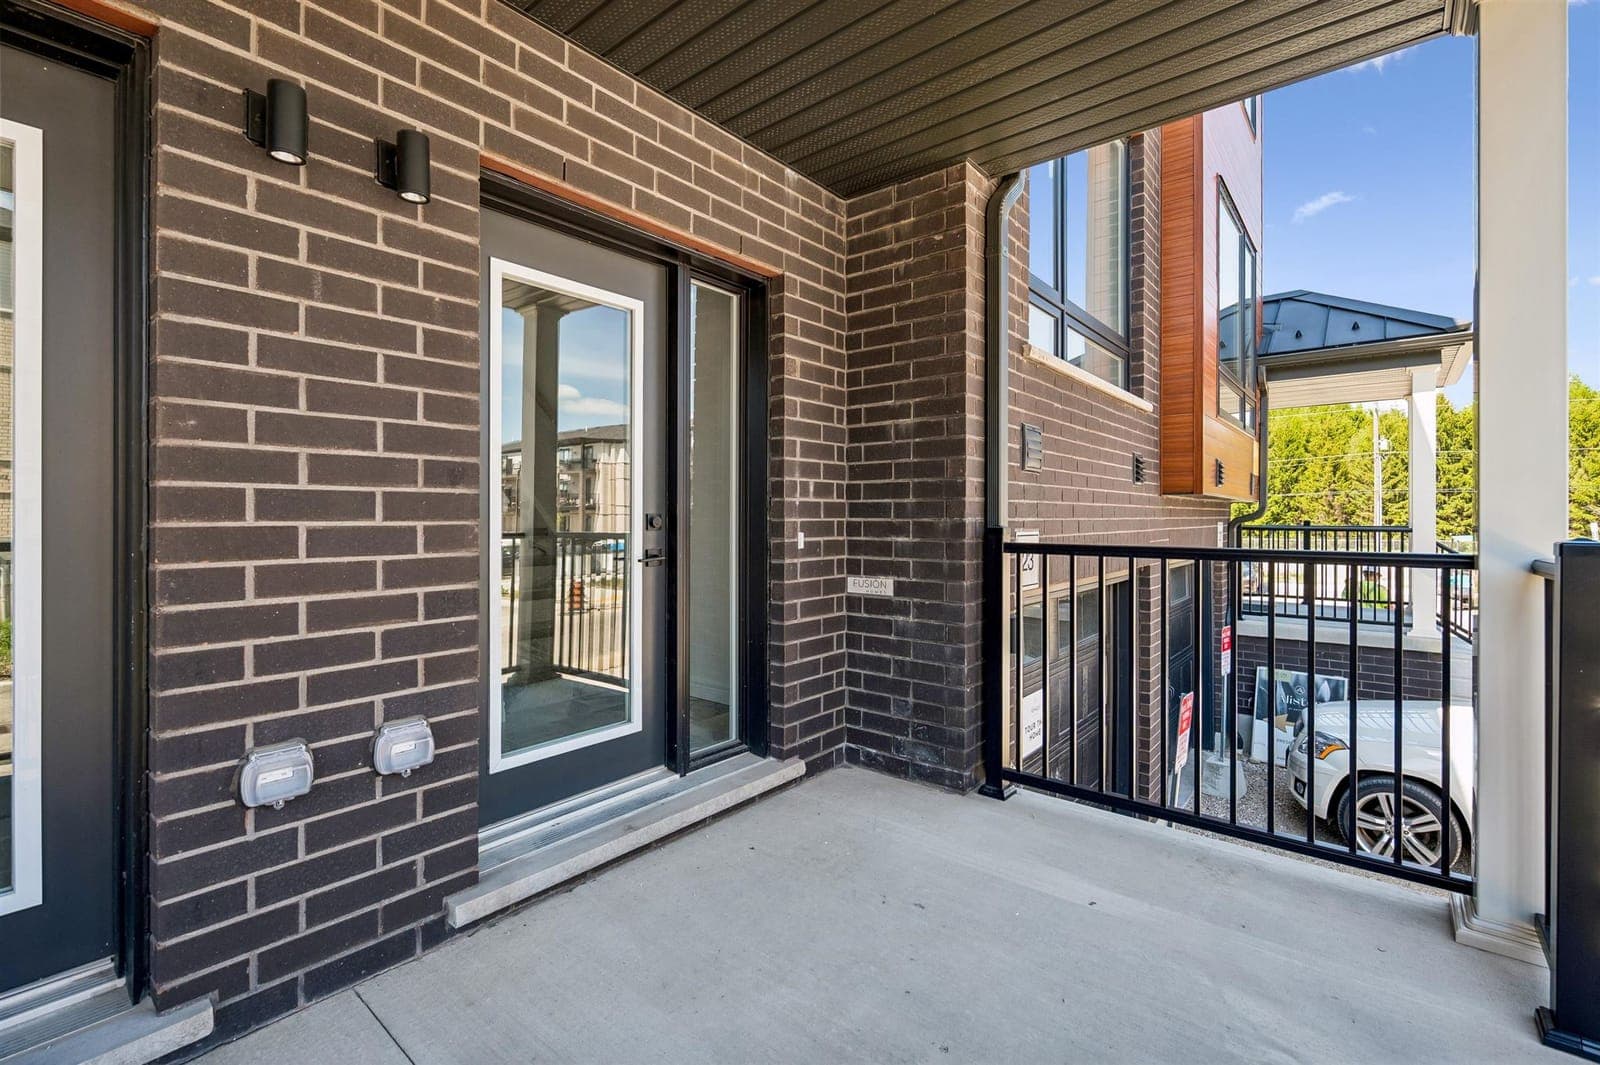
Front porch and steps of a Contemporary Town on Arabella Drive.Photo
Contemporary Towns · front porch
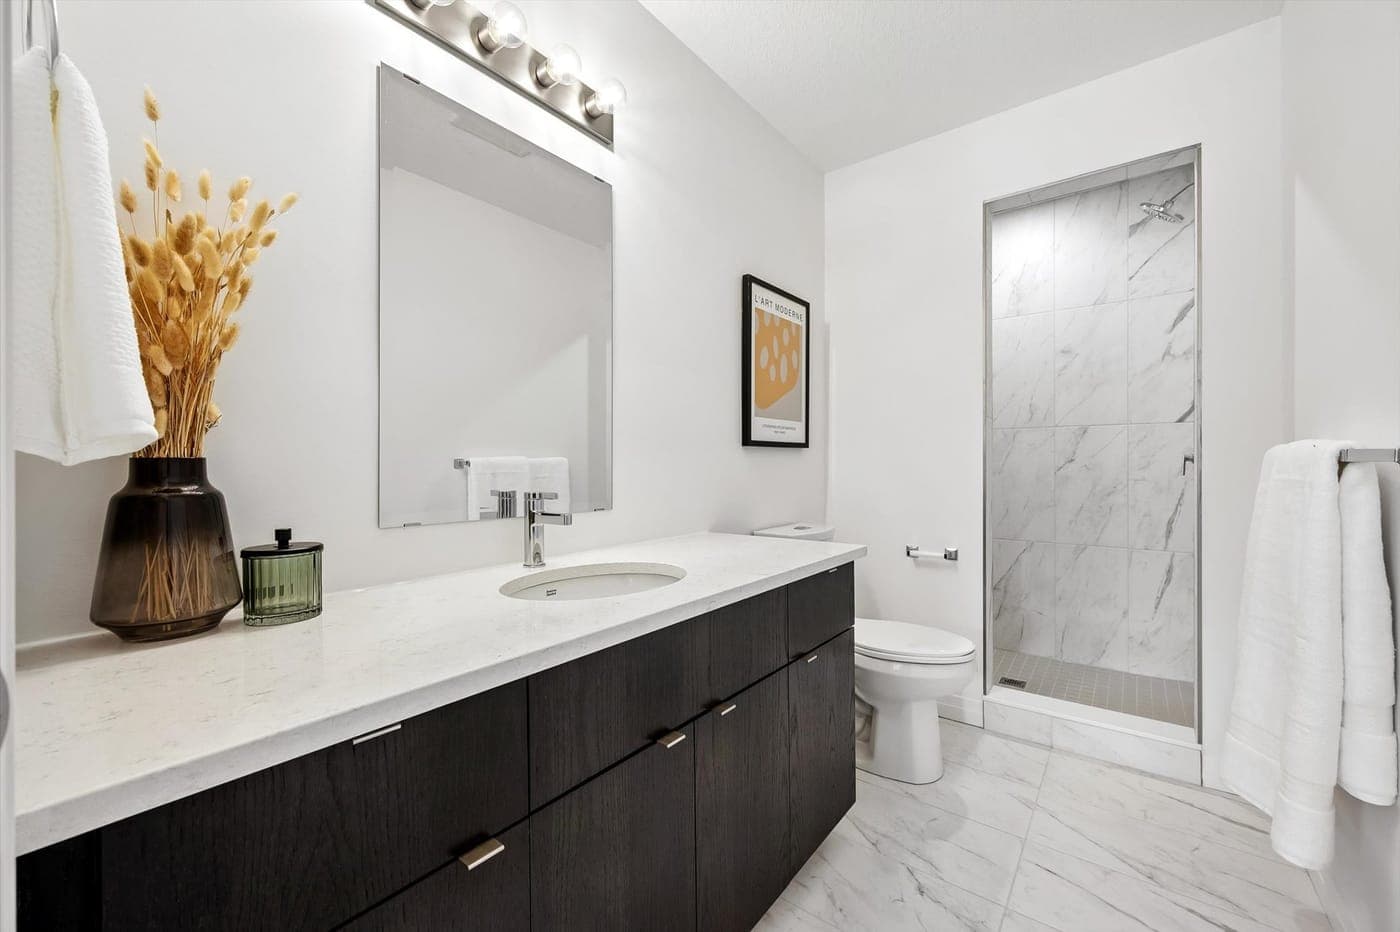
Ensuite bathroom of a staged Emerald B with a tiled shower.Photo
Ensuite · 34 Thatcher Dr
Dark-cabinet kitchen with an island in a staged Pearl B.Photo
Pearl B kitchen · 24 Thatcher Dr
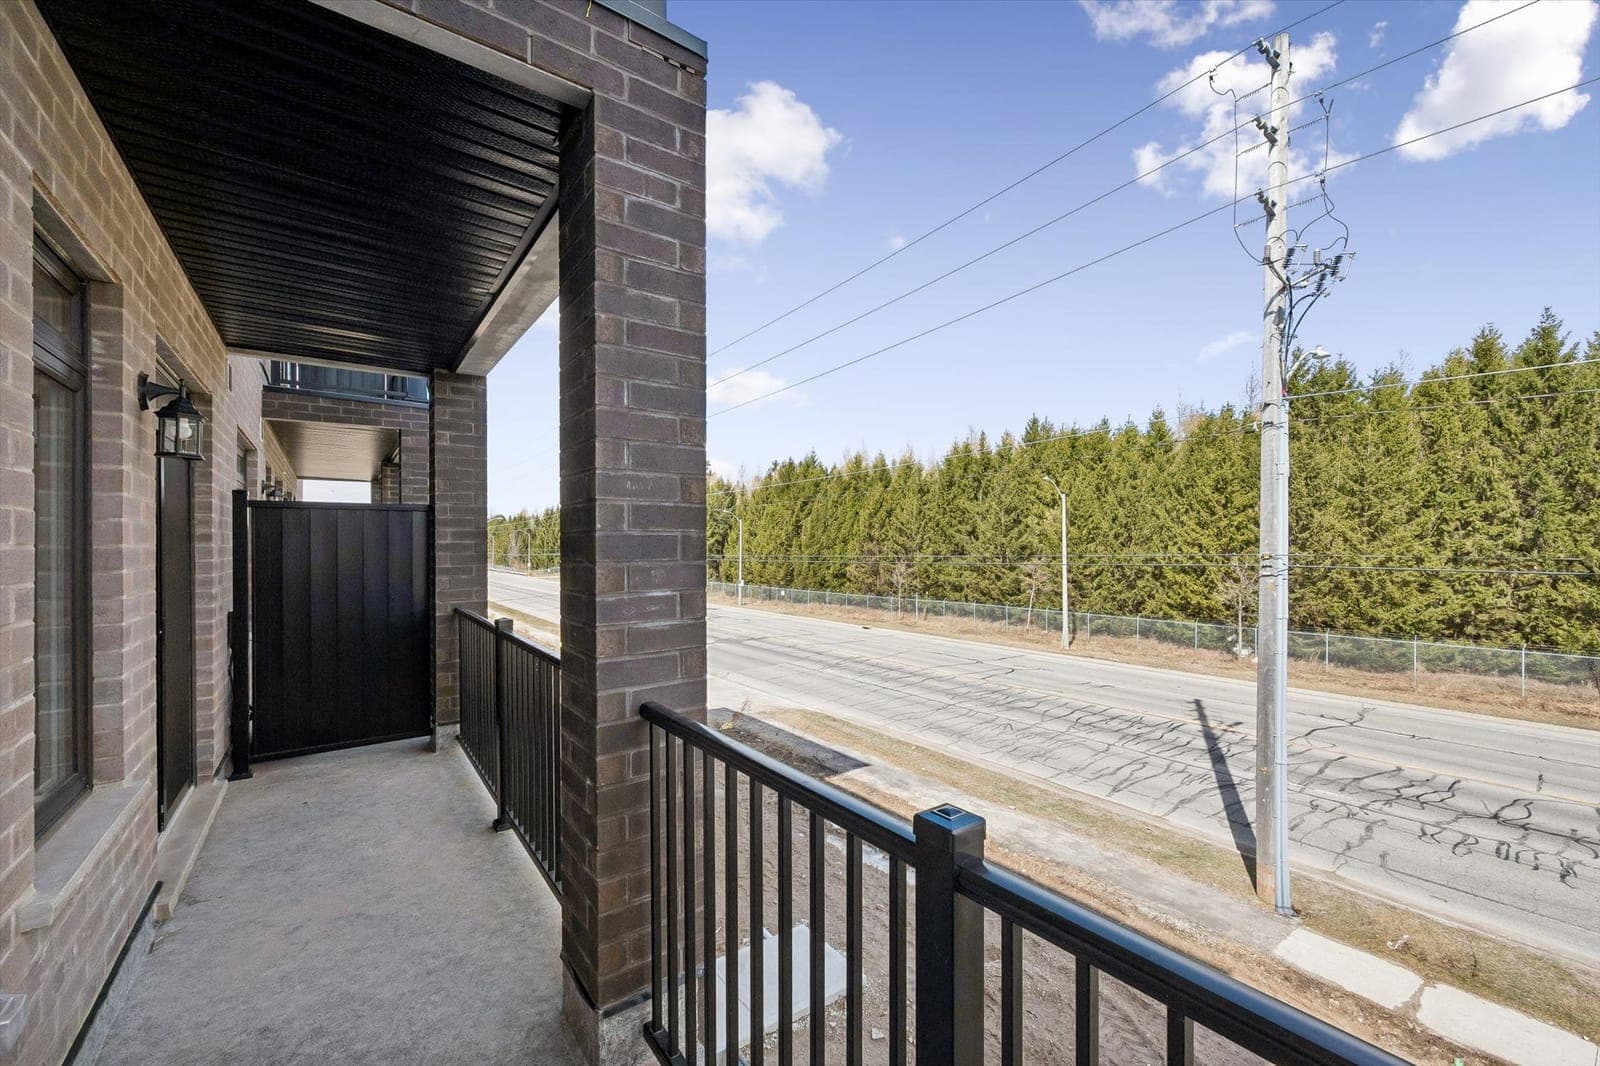
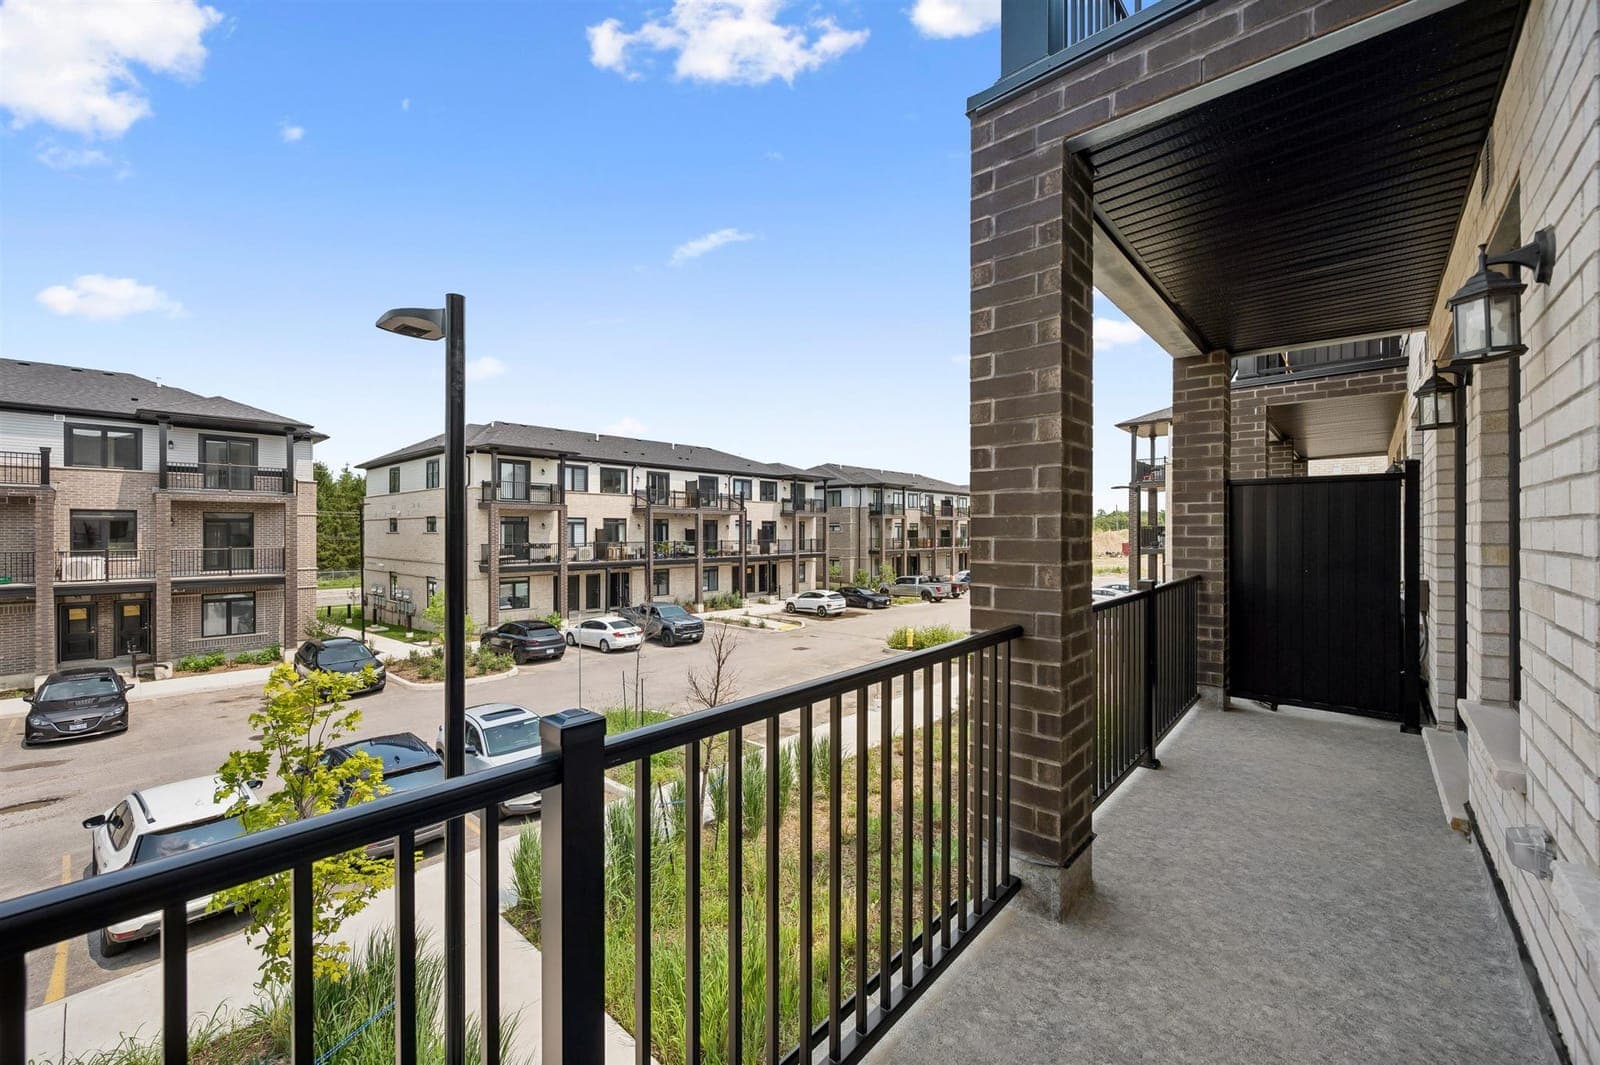
Balcony of a Topaz B with a black railing.Photo
Topaz B balcony · 38 Arabella Dr

Photos of finished homes with their upgrades. Standard finishes may differ.

South Guelph · Thatcher & Arabella Dr

Minutes from U of G and the Arboretum.

Alister is on Thatcher and Arabella Drive in south-east Guelph, off Victoria Road South, a few minutes east of the University of Guelph and the Arboretum.

Three-storey Urban Towns at Alister with balconies, backed by a row of tall evergreens.Photo · Thatcher Dr, Alister

6min

drive to the University of Guelph

About 12 min by bike

8min

drive to Stone Road Mall

Farm Boy and the Stone Road shops

8min

drive to Guelph Central GO

Kitchener line trains to Union Station

54min

drive to Square One, Mississauga

Pearson about 58 min, Union about 71 min

The pond and the Arboretum

Block J backs onto the community's pond, and the Arboretum's trails and gardens are about 5 minutes away by car or 10 by bike.

Groceries & errands

  • Farm Boy and Stone Road Mall · about 7–8 min by car
  • Zehrs and Longo's, Clair Rd · about 8 min
  • Pergola Commons (cinema, shops) · about 8 min

Around town

  • The Arboretum · about 5 min by car, 10 by bike
  • Downtown Guelph (St. George's Square) · about 8 min
  • Guelph General Hospital · about 10 min

School & commute

  • University of Guelph · about 6 min by car, 12 by bike
  • Guelph Central GO · about 8 min by car
  • Downtown Kitchener · about 37 min
Thatcher Dr & Arabella Dr, Guelph on Google Maps

Times are approximate and off-peak, measured on OpenStreetMap routing.

Buy with an agent

Same price. Someone on your side.

Registering here costs you nothing. You pay the same price as buying direct, with help from the first tour to closing.

  • Costs you nothing

    You pay the same price for your Alister home whether or not you use an agent.

  • Availability, checked

    We confirm which homes are still available and get the price, deposit and closing date in writing.

  • The HST, explained

    Know which price column applies to you, and what happens if you don't qualify, before you sign.

  • Register first

    Register here before you visit or contact the sales office, so we can act for you.

Questions

Straight answers.

Don’t see your question? Text or WhatsApp us at 416-520-3462.

Are the homes built?

Some are. The builder's October 2026 lists have two parts: nine finished, move-in ready homes (eight Urban Towns and one Contemporary Town on Arabella and Thatcher Drive), and a new pre-construction release of nine Urban Towns in Block J. The builder's kit gives Block J a tentative occupancy of September 2027. We'll confirm the closing or occupancy date for the home you choose in writing.

What does "rebated price" mean?

The builder's rebated price is net of HST. It assumes you qualify for new-home HST rebates and relief that together cover the full 13% HST, and that you assign them to the builder. The same lists show each home's price with HST included after the standard Ontario new-home rebate: from $518,389 in Block J and from $557,939 for move-in ready homes. Eligibility depends on government rules, such as living in the home. Have your lawyer confirm which price applies to you before you sign.

How much deposit do I need?

For a move-in ready home: 3% when the deal firms up, 1% in 30 days and 1% in 60 days, so 5% in total. For Block J: $10,000 when the deal firms up, the balance to 4% in 30 days, then 1.5% at 60, 90 and 120 days, and the balance to 10% at occupancy. Those are the builder's structures for single-unit purchases. You'll also need mortgage approval and the rest of your down payment by closing.

What's included?

No development charges, a 5-piece appliance package and Fusion's extended warranty, which the builder says averages twice the industry standard. Move-in ready homes also come with the designer-selected upgrades already installed, which the builder values at $8,857 to $67,862 depending on the home. Every home has air conditioning and 9-foot ceilings on the main storey.

What are the monthly costs?

Urban Towns: an estimated maintenance fee of $0.19 per sq ft a month at project completion (about $189 for a Ruby to $269 for an Emerald), covering garbage removal, snow removal and exterior maintenance. The Contemporary Town: $0.15 per sq ft (about $214), for common area maintenance. Add property tax (Guelph's 2026 residential rate is about 1.49% of the assessed value), utilities and the hot water tank rental.

What's the difference between Urban and Contemporary Towns?

Urban Towns are stacked. The Ruby and Opal are one-level homes on the ground floor with a covered porch and patio. The Jade, Topaz, Pearl and Emerald are two-storey homes on the main and upper floors with a balcony on each level. The Contemporary Town (the Sundance) is three storeys with a garage, a main-floor wood deck and three bedrooms upstairs.

Is parking included?

The Sundance has its own garage and driveway. For the Urban Towns, the site plan shows surface parking beside each building, but the price lists don't say how many spaces come with each home, so ask us and we'll confirm it for the home you pick.

Which homes look onto the pond?

Block J sits beside the pond. Three Block J homes carry a $10,000 premium for a direct water view: a Pearl at 6 Thatcher Dr, an Opal at 4 Thatcher Dr and an Emerald at 8 Thatcher Dr. The premium is already in their prices.

Is it close to the University of Guelph?

About 6 minutes by car or 12 by bike to the University Centre, and the Arboretum is about 5 minutes away. Stone Road Mall and Guelph Central GO are each about 8 minutes by car.

Does it cost anything to register here?

No. You pay the same price whether or not you use an agent. Register here before you visit or contact the builder's sales office yourself, so we can be registered as your agent and help you through the agreement.

Price lists · October 2026

Your next address: South Guelph.

Get both price lists and all 7 floor plans, and we'll help you pick the right home, then get its terms in writing.

  • Move-in ready from $514,990*, upgrades included
  • Block J from $479,990*, $10,000 to start
  • No development charges · 5-piece appliances · extended warranty

*Rebated prices, net of HST, if you qualify for the HST relief.

October 2026 price lists

Get the price lists

Move-in ready homes and the new Block J release: every price, the deposit structures, monthly fees and all 7 floor plans.

I’m buying *

Your details are never sold or sent to the builder. See our privacy policy.

Call WhatsApp Text

October 2026 price lists

Get the price lists

Move-in ready homes and the new Block J release: every price, the deposit structures, monthly fees and all 7 floor plans.

I’m buying *

Your details are never sold or sent to the builder. See our privacy policy.

Urban Towns · Main & upper floors, two storeys

Emerald B

3 bed · 2.5 bath · 1,415 sq ft + 174 sq ft outdoor

Outdoor
A balcony on each floor
Maintenance
about $269/mo (est.)
26 Arabella DrMove-in ready
$574,990*$625,739 HST incl.
68 Thatcher DrMove-in ready · end unit
$574,990*$625,739 HST incl.
34 Thatcher DrMove-in ready · end unit
$574,990*$625,739 HST incl.
58 Thatcher DrMove-in ready · end unit
$574,990*$625,739 HST incl.
16 Thatcher DrBlock J
$584,990*$637,039 HST incl.
8 Thatcher DrBlock J · water view
$594,990*$647,039 HST incl.

*Rebated price, net of HST: only if you qualify for the HST rebates and relief and assign them to the builder. The HST-included price applies otherwise. Some lots carry premiums.

The builder’s plan. Plans are artist’s concepts; dimensions are approximate and actual usable floor space may vary from the stated area. End units and finished homes can differ. E.&O.E.